Share this with your friends


+17606365280
Desert Sands Realty
16702 East Nubia, Covina, CA 91722
- $899,850
- 3
- BD
- 2
- BA
- 1,466
- SqFt




- List Price
- $899,850
- Status
- ACTIVE
- MLS#
- SR-26233083
- Year Built
- 1954
- Bedrooms
- 3
- Bathrooms
- 2
- Living Sq. Ft
- 1,466
- Lot Size
- 6,202
- Days on Market
- 0
- Property Type
- Single Family Residential
- Stories
- 1
Property Description
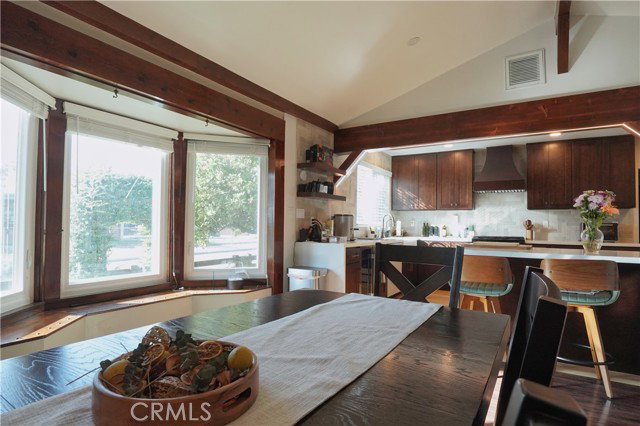
Remodeled with permits and ready for its next owner, this corner-lot Covina home blends 1950s character with work that’s already done. Vaulted ceilings and exposed wood beams run through the open living and dining areas, anchored by a floor-to-ceiling brick fireplace and a bay window with built-in seating. The kitchen is the centerpiece: dark shaker cabinetry, herringbone tile backsplash, farmhouse sink, gas range under a wood hood, wine fridge, LED-lit beam and a waterfall-edge breakfast bar. Three bedrooms, one behind glass French doors, plus a small loft nook for reading, play or storage. Remodeled bathrooms include a subway-tile walk-in shower, a jetted tub with frameless glass enclosure, and a double vanity with a lighted mirror. Owned solar (paid off), A/C, and a laundry closet with cabinets and a folding counter. Outside, the property is fully fenced, with a covered patio with ceiling fan and recessed lighting, a grass yard, a wellness room with sauna, and a one-car garage currently set up as a home gym. No HOA.
How much is your home worth?
...get instant property value now!
Mortgage Calculator
Listing courtesy of Realty Executives Platinum.