396 Ameno Drive, Palm Springs, CA 92262
- $695,000
- 2
- BD
- 3
- BA
- 1,508
- SqFt




- List Price
- $695,000
- Status
- ACTIVE
- MLS#
- PS-26981633
- Year Built
- 2005
- Bedrooms
- 2
- Bathrooms
- 3
- Living Sq. Ft
- 1,508
- Lot Size
- 863
- Days on Market
- 1
- Property Type
- Condo
- Stories
- 2
- Neighborhood
- Tierra Hermosa
Property Description
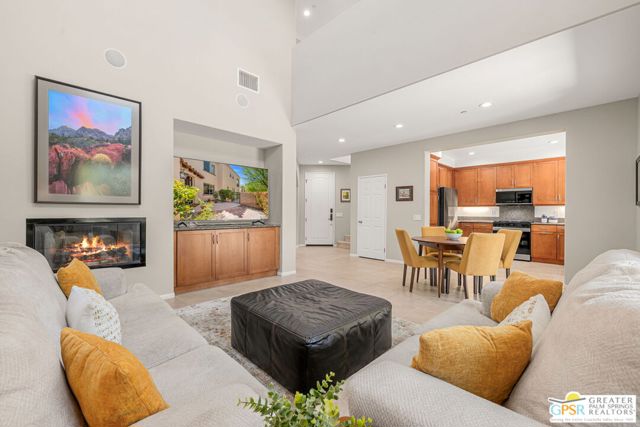
Light and bright 2 bedroom + den, 3 bath condo in gated Tierra Hermosa in Palm Springs features high ceilings, an open floor plan and a private backyard with in-ground spa and mature landscaping maintained by the HOA. Enter through the front door and you will immediately notice the clerestory windows, abundant natural light, tile flooring and easy access to the private backyard. The kitchen with granite slab counters and stainless appliances opens to the great room with built-in speakers, gas fireplace and sliding glass door to the backyard. The adjacent den can be converted into a third bedroom and sits next to a full bath with walk-in shower. A large laundry room leads to the attached two-car garage. Upstairs, a workstation separates two spacious ensuite bedrooms, each with views and its own private bath. Pride of ownership extends well beyond the finishes, with significant improvements including a newer HVAC system, water heater, garage door opener, garage lighting, Nest thermostat and kitchen appliances, along with updated spa equipment including iAquaLink controls, filter and lighting. Ownership in Tierra Hermosa also includes two community pools and spas, two outdoor BBQ areas, a central dog park and greenbelt. HOA dues include insurance, cable TV, trash, water and landscaping. As an added bonus, the property is conveniently located near Agua Caliente Casino Palm Springs and the restaurants, shopping and entertainment along Palm Canyon Drive.
Additional Information
- Land Lease Amount
- $3360
- HOA Fee
- Yes
- HOA
- 670
- Pool
- Yes
- Spa
- Yes
Mortgage Calculator
Listing courtesy of Keller Williams Luxury Homes.