1290 Hillcrest Avenue, Pasadena, CA 91106
- $10,500,000
- 5
- BD
- 10
- BA
- 7,351
- SqFt




- List Price
- $10,500,000
- Status
- ACTIVE
- MLS#
- P1-28834
- Year Built
- 1928
- Bedrooms
- 5
- Bathrooms
- 10
- Living Sq. Ft
- 7,351
- Lot Size
- 44,673
- Days on Market
- 0
- Property Type
- Single Family Residential
- Style
- Mediterranean, See Remarks, Spanish
Property Description
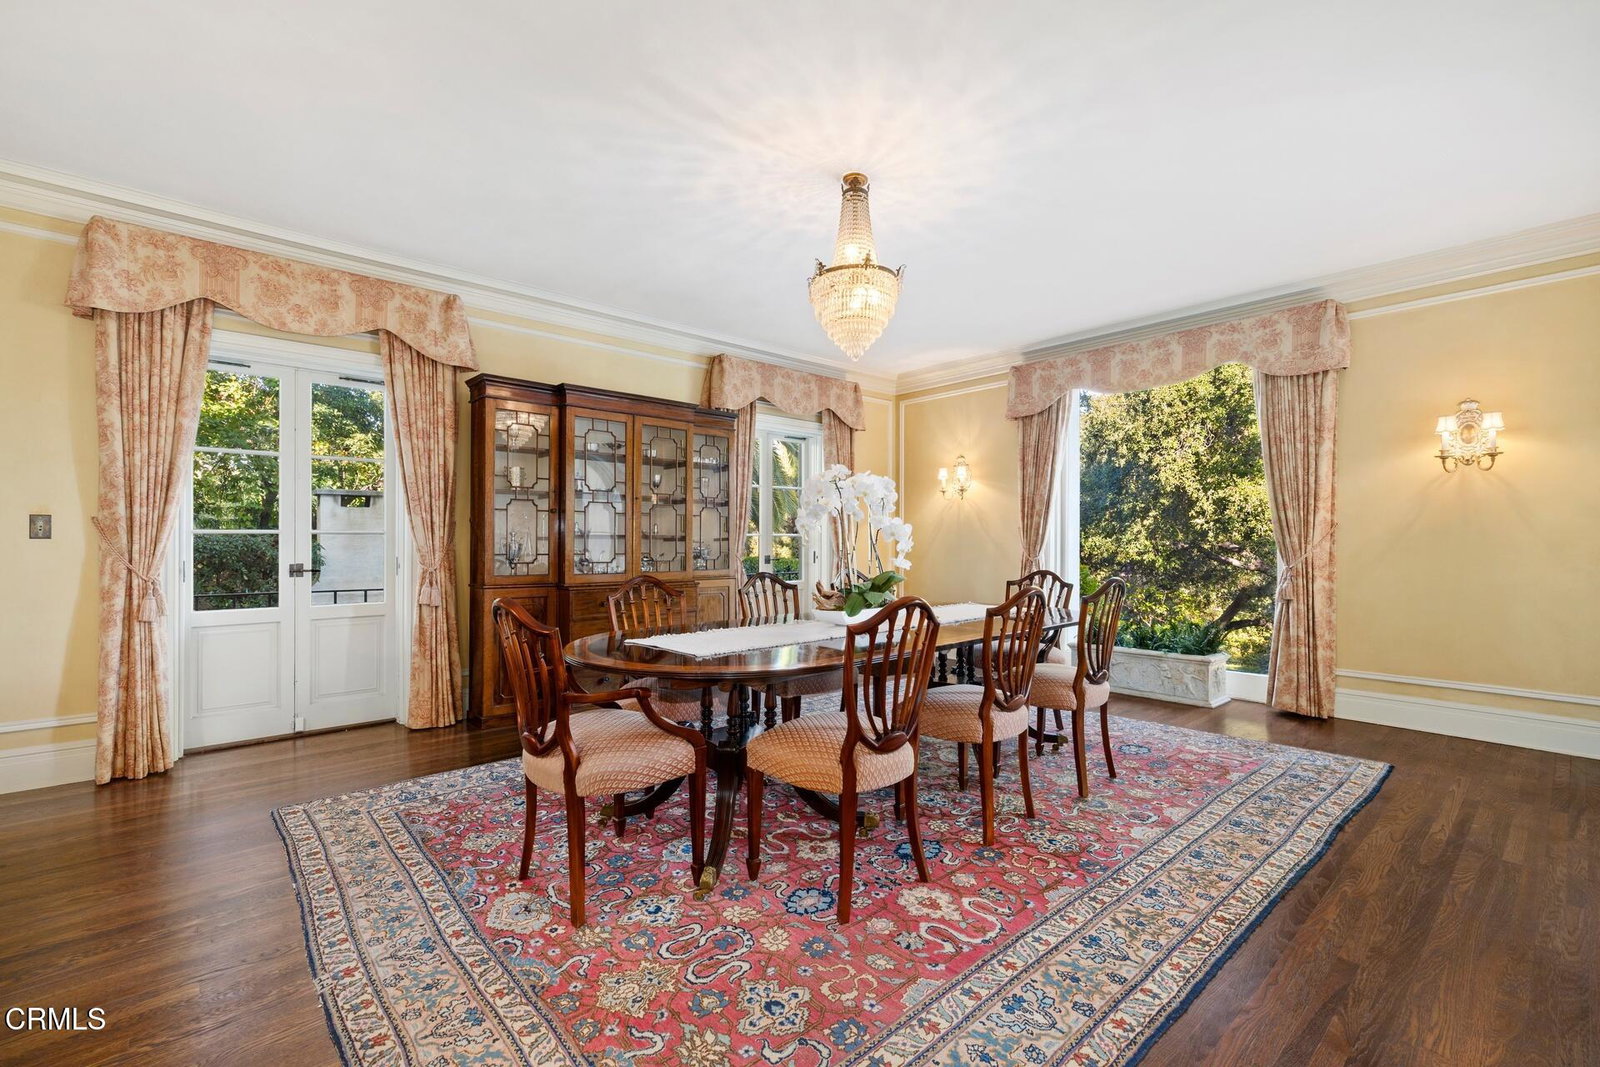
Wallace Neff Estate on Over One Acre in Pasadena's coveted Langham/Oak Knoll District - - - Reintroduced with a fresh perspective, this distinguished Spanish Revival estate, designed in 1928 by renowned architect Wallace Neff, FAIA, offers an extraordinary combination of architectural pedigree, gracious scale, and modern livability. Set on approximately one acre of private, terraced grounds in Pasadena's prestigious Langham district, the residence was commissioned by Adolphus and Lilly Anheuser Busch for their granddaughter, Mrs. Sidney Berg. Held by just three owners over nearly a century, the estate's remarkable continuity of ownership reflects its enduring appeal and the thoughtful stewardship of each generation. A dramatic two-story oval entry hall creates an unforgettable welcome, with black-and-white Belgian marble floors, original ironwork, and an antique chandelier believed to be original to the home. Beyond, the formal living and dining rooms and Honduran mahogany-paneled library feature soaring 12-foot ceilings and open directly to the gardens, terraces, and pool. At the heart of the home, the renovated kitchen is appointed with Carrara marble countertops, a Wolf range, and Sub-Zero appliances. A breakfast bar and adjoining sitting area bring new warmth and versatility to the space, creating an inviting setting for relaxed mornings, casual meals, and everyday gathering. The residence offers six flexible bedroom spaces, most with en-suite baths. The primary suite includes dual marble bathrooms and dressing areas, while an upstairs office may readily serve as a sixth bedroom, further illustrating the home's versatility for family and guests. Thoughtfully updated over time under the direction of architect David Serrurier, the property also features renovated bathrooms, reconfigured living spaces, improvements to major systems, a butler's pantry, utility elevator, circular motor court, and three-car garage. Designed for both privacy and entertaining, the expansive grounds unfold through mature cypress trees, rose gardens, citrus plantings, and a series of intimate outdoor living areas. Amenities include a built-in barbecue kitchen, outdoor fireplace, sports court, and renovated pool and spa. A dedicated pool house and cabana, with a kitchen, bath, and dressing rooms, complete this exceptional setting. A rare opportunity to experience one of Pasadena's most compelling architectural estates.
Additional Information
- Land Lease Type
- Fee
- Other Buildings
- Outbuilding, Sport Court Private
- Appliances
- Dishwasher, Refrigerator, Barbecue, Double Oven, Gas Cooktop, Gas Oven, Gas Range, Gas Water Heater, Microwave, Range Hood, Water Heater
- Pool
- Yes
- Spa
- Yes
- Fireplace Description
- Den, Family Room, Game Room, Great Room, Library, Living Room, Primary Bedroom, Primary Retreat, Patio, Gas, Gas Starter, Masonry, Outside, Wood Burning
- View
- Canyon, Hills, Mountain(s), Trees/Woods, Neighborhood
- Parking
- Garage - Three Door, Oversized, Parking Space, Side by Side, Driveway Level, Garage Door Opener, Garage Faces Front, Garage Faces Side, On Site, Workshop in Garage
- Garage Spaces Total
- 3
Mortgage Calculator
Listing courtesy of The Agency.