1210 Versailles, Riverside, CA 92506
- $1,315,000
- 4
- BD
- 3
- BA
- 2,911
- SqFt




- List Price
- $1,315,000
- Price Change
- ▼ $10,000 1782354816
- Status
- ACTIVE
- MLS#
- IV-26119009
- Year Built
- 1985
- Bedrooms
- 4
- Bathrooms
- 3
- Living Sq. Ft
- 2,911
- Lot Size
- 14,810
- Days on Market
- 56
- Property Type
- Single Family Residential
- Style
- Custom Built
- Stories
- 2
Property Description
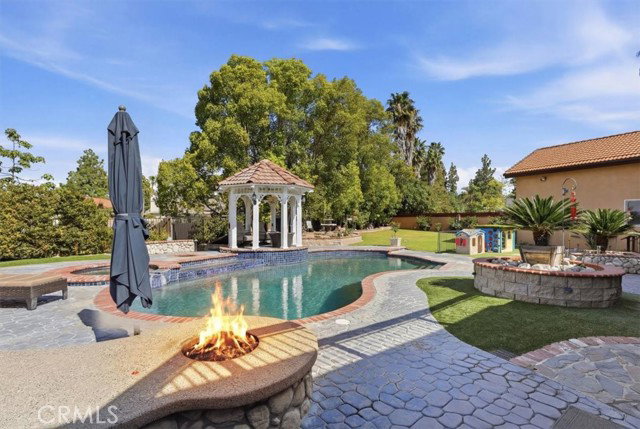
Luxury Resort living in Canyon Crest of Riverside. This home has everything. From the formal entryway, this home expands into a beautiful, custom home experience. It features Mannington oak hardwood flooring throughout the downstairs space, with newer carpet in the formal living room and dining room areas. The living room and dining room feature custom plaster with Italian-inspired faux wall and ceiling paint. The family room has a surround sound system to accompany the television viewing area and massive, custom entertainment cabinetry. Next to the family room is a guest bathroom with custom vanity and a full-sized shower. With easy access from the family room, the kitchen is a chef's dream. It features an abundance of custom cabinetry, including two huge pantry cabinets, a custom, built in six-burner gas cooktop, double oven, microwave and 36" built-in SubZero refrigerator and freezer. All appliances are stainless steel. Off of the kitchen is a custom painted breakfast nook with ample windows to view the entire back yard and pool area. As you climb the custom hardwood and carpet staircase to the upstairs, you will find the owner's suite and two additional bedrooms. The owner's suite features a large, walk-in closet with custom shelving and drawers. The bathroom has oversized porcelain tile throughout and separate sinks. It also has a separate, custom vanity with enhanced lighting. There is a huge, custom linen cabinet for an abundance of storage. The bathroom also has an oversized Kohler jet tub and a separate, walk-in shower. You can access the deck from the owner's suite and enjoy the entire pool area and backyard. Just when you think you have seen everything, there is a custom built, river rock outdoor kitchen with Fire Magic grill and a separate gas griddle and double, stainless steel sink. Two separate, natural gas fire rings surround the pebble tech swimming pool. Lastly, you will find the RV garage of your dreams featuring a 13' electric roll-up door and epoxy floor. There are multiple, built in, wall mounted storage cabinets and shelving for all of your tools.
Additional Information
- Land Lease Type
- Fee
- Appliances
- Dishwasher, Ice Maker, Refrigerator, Water Line to Refrigerator, Water Purifier, 6 Burner Stove, Built-In Range, Double Oven, Microwave, Tankless Water Heater, Disposal
- Pool
- Yes
- Spa
- Yes
- Fireplace Description
- Living Room
- View
- City Lights, Mountain(s), Peek-A-Boo
- Parking
- Garage - Single Door, RV Access/Parking, RV Garage, Garage Door Opener, Garage Faces Front, RV Covered, RV Gated, RV Hook-Ups
- Garage Spaces Total
- 2
Mortgage Calculator
Listing courtesy of Vista Sotheby's International Realty.