28089 Point Hamiltair, Lake Arrowhead, CA 92352
- $8,250,000
- 6
- BD
- 7
- BA
- 5,470
- SqFt






- List Price
- $8,250,000
- Price Change
- ▼ $1,000,000 1782901347
- Status
- ACTIVE
- MLS#
- IG-26077151
- Year Built
- 1978
- Bedrooms
- 6
- Bathrooms
- 7
- Living Sq. Ft
- 5,470
- Lot Size
- 11,222
- Lot Location
- Back Yard, Front Yard, Lawn, Landscaped, Level, Cul-De-Sac, Garden, Park Nearby, Sprinkler System, Treed Lot
- Days on Market
- 111
- Property Type
- Single Family Residential
- Style
- English, Tudor, Traditional
- Stories
- 3
Property Description
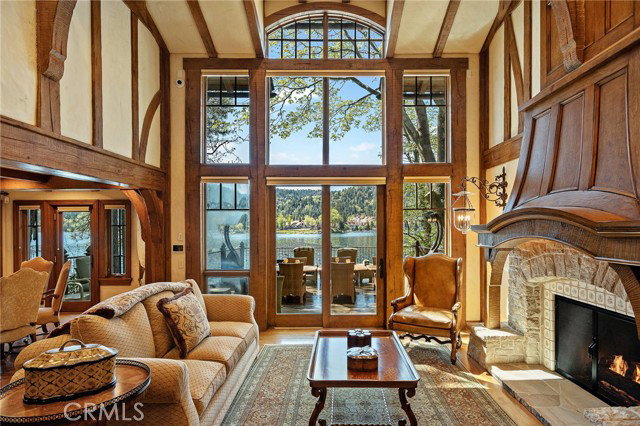
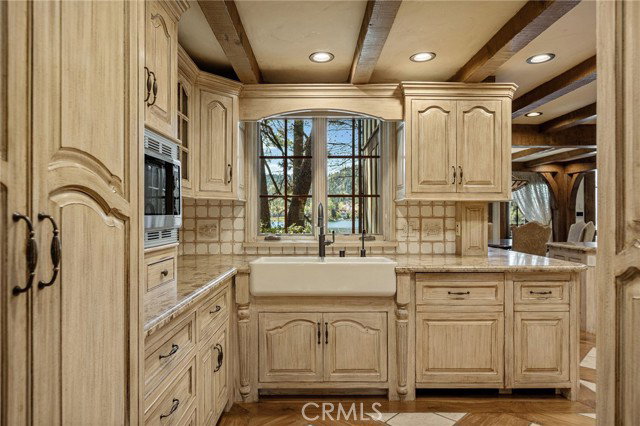
Set directly on the lake with two private boat docks, this fully reimagined English Tudor estate is one of the most distinctive and irreplaceable properties in Lake Arrowhead. Extensively redesigned inside and out by noted architect David Abbott, with a full-scale construction remodel completed between 2004–2006, the home is a true expression of old-world European craftsmanship—not a reinterpretation, but a fully realized architectural statement brought to life with enduring quality and intention. Every detail has been thoughtfully executed, blending timeless design with modern comfort. Positioned behind the gated entry of the prestigious Point Hamiltair community, with a dramatic stone approach and directly across from the Lake Arrowhead Village, the home unfolds with a true sense of arrival—reminiscent of a Cotswolds manor. Inside, exposed timber beams, hand-chiseled woodwork, custom wrought iron, and layered artisan finishes create a warm, richly detailed interior. The residence has been extensively renovated and upgraded throughout. Custom cabinetry, handmade doors, and one-of-a-kind custom woodwork crafted on-site reflect a level of care and craftsmanship rarely seen. Fireplaces feature hand-painted tile by Nancy Grace, complemented by hand-carved mantels that anchor each living space. The primary suite is designed as a private retreat, featuring a statement chandelier, hand-painted mosaic tile, steam shower, and spa-quality finishes. Architectural enhancements—including added dormers and custom built-ins—elevate both livability and design. Modern systems are fully integrated, including Control4 smart home automation, a Lutron lighting system, surround sound, a whole-house generator, and a commercial-grade elevator. Major infrastructure improvements such as a synthetic slate roof, comprehensive drainage system, and a recently rebuilt seawall by Kiwi Dock ensure long-term durability and peace of mind. Outdoor living is equally refined, with flagstone hardscape, artificial turf, custom railings, and seamless access to the lake and docks. This is a rare opportunity to own a true legacy estate—where premier lakefront positioning, architectural significance, and uncompromising craftsmanship converge in a way that is nearly impossible to replicate.
Additional Information
- Land Lease Type
- Fee
- HOA Fee
- Yes
- HOA
- 1600
- Lot Description
- Back Yard, Front Yard, Lawn, Landscaped, Level, Cul-De-Sac, Garden, Park Nearby, Sprinkler System, Treed Lot
- Appliances
- Dishwasher, Freezer, Ice Maker, Refrigerator, Trash Compactor, Vented Exhaust Fan, Water Line to Refrigerator, Water Purifier, Water Softener, 6 Burner Stove, Barbecue, Built-In Range, Convection Oven, Double Oven, ENERGY STAR Qualified Appliances, ENERGY STAR Qualified Water Heater, Gas Cooktop, Gas Oven, Gas Range, Hot Water Circulator, Indoor Grill, Instant Hot Water, Microwave, Range Hood, Self Cleaning Oven, Warming Drawer, Water Heater, Disposal
- Fireplace Description
- Den, Family Room, Living Room, Primary Bedroom
- View
- Lake, Mountain(s), Trees/Woods
- Parking
- Garage, Garage - Single Door, Oversized, Private, Driveway - Combination, Garage Faces Front, Gated
- Garage Spaces Total
- 2
Mortgage Calculator
Listing courtesy of COLDWELL BANKER SKY RIDGE REALTY.