7190 Wyndham Hill, Riverside, CA 92506
- $2,889,000
- 5
- BD
- 5
- BA
- 5,315
- SqFt




- List Price
- $2,889,000
- Price Change
- ▼ $261,000 1787633189
- Status
- ACTIVE
- MLS#
- CV-26115071
- Year Built
- 1991
- Bedrooms
- 5
- Bathrooms
- 5
- Living Sq. Ft
- 5,315
- Lot Size
- 43,560
- Days on Market
- 108
- Property Type
- Single Family Residential
- Style
- Tudor, Custom Built
- Stories
- 2
Property Description
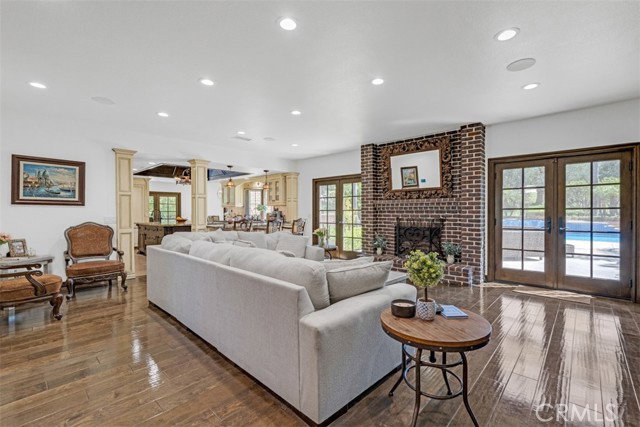
Remodeled by its current owner — a professional designer and architect — this brick estate in the coveted Alessandro Heights community of Riverside was built with zero compromises. Every finish, fixture, and material was personally hand-selected, and it shows. The entire home was custom brick-wrapped around the exterior, fitted with a newer roof, all new copper plumbing, newer flooring, newer Anderson windows and French doors throughout, and a new multi-zone AC system with individual thermostat controls per room. A grand private custom gate welcomes you onto a stunning brick-inlaid driveway and staircase entry that set the tone before you ever step inside. Inside you'll find 5 bedrooms, 5 bathrooms, 3 Ent-suites, 5 fireplaces, a custom chef's kitchen with top-of-the-line Miele appliances, a formal dining room with coffered wood ceilings, a sun-filled breakfast nook, billiards room, grand leisure suite, a fully furnished wet bar with wine coolers, and a custom private office. The whole-home built-in sound system, full security system, water softener, booster pump, custom balcony, and designer landscape lighting are the kind of details that are hard to find at this level. Outside, enjoy hosting at a resort-style pool and spa with a built-in BBQ and refrigerator, then relax next to a custom koi pond with 8 koi fish and a serene water feature, all surrounded by a custom brick fire pit, a fully producing orchard of 18+ fruit varieties, manicured Italian cypress, and breathtaking panoramic valley and mountain views.
Additional Information
- Land Lease Type
- Fee
- Appliances
- Dishwasher, Freezer, Refrigerator, Vented Exhaust Fan, Water Line to Refrigerator, Water Softener, 6 Burner Stove, Barbecue, Built-In Range, Convection Oven, Double Oven, Electric Oven, ENERGY STAR Qualified Appliances, ENERGY STAR Qualified Water Heater, Free-Standing Range, Gas Cooktop, High Efficiency Water Heater, Gas Water Heater, Instant Hot Water, Microwave, Range Hood, Self Cleaning Oven, Warming Drawer, Water Heater, Disposal
- Pool
- Yes
- Spa
- Yes
- Fireplace Description
- Fire Pit, Bonus Room, Game Room, Library, Living Room, Primary Bedroom, Gas, Wood Burning
- View
- City Lights, Hills, Mountain(s), Orchard, Panoramic, Pool, Pond
- Parking
- Garage, RV Access/Parking, Garage Faces Side, Gated
- Garage Spaces Total
- 4
- Elementary School
- Washingt
- Middle School
- Gage
- High School
- Polytechnic
Mortgage Calculator
Listing courtesy of MAXIMUM EXPOSURE REAL ESTATE.