28 Princeton Drive, Rancho Mirage, CA 92270
- $787,000
- 3
- BD
- 3
- BA
- 3,088
- SqFt




- List Price
- $787,000
- Status
- ACTIVE
- MLS#
- 219149581
- Year Built
- 1980
- Bedrooms
- 3
- Bathrooms
- 3
- Living Sq. Ft
- 3,088
- Lot Size
- 5,663
- Days on Market
- 34
- Property Type
- Single Family Residential
- Stories
- 1
- Neighborhood
- The Springs Country Club
Property Description
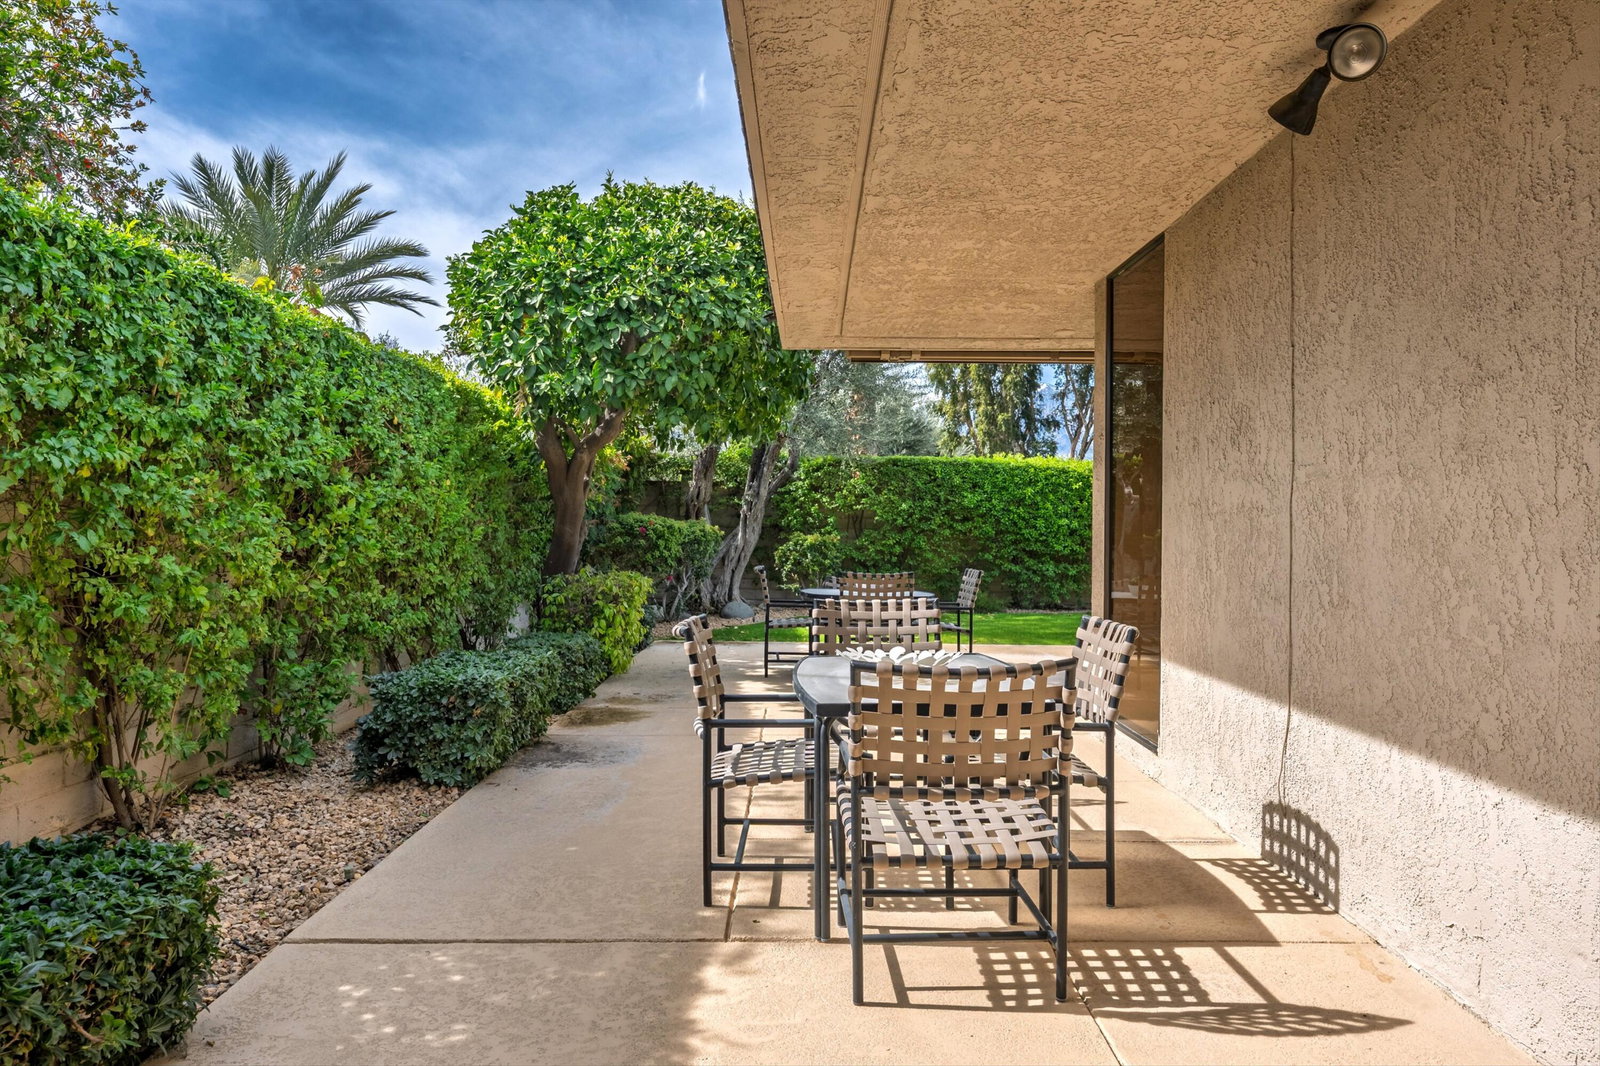
Prestige meets effortless luxury in this masterfully updated 3,088 sq. ft. residence, featuring the highly coveted Cypress Point--one of the community's premier and most sought-after floor plans at The Springs Country Club. Superbly situated within this premier 18-hole golf course community to maximize privacy, this property delivers the ultimate desert lifestyle in a breathtakingly scenic setting. The expansive great room features an effortless indoor-outdoor flow perfect for entertaining. The chef's kitchen boasts custom walnut cabinetry, granite countertops, and premium Viking appliances, complemented by a dedicated laundry room with a high-end washer and dryer included. A thoughtful layout offers two oversized primary suites with large walk-in closets, a flexible third bedroom, beautifully updated baths with enlarged walk-in showers, and the rare comfort of an air-conditioned garage. Outside, a private, pool-sized yard awaits your custom resort design. Enjoy The Springs' world-class lifestyle and vibrant social environment: a premier racket sports and fitness center with high-demand pickleball, tennis, and bocce; a newly renovated clubhouse offering exquisite fine dining; unparalleled access to 46 community pools and spas; and optional access to the championship golf course featuring newly completed modern course and irrigation renovations. Secured by 24/7 gates, the country club is located directly across the street from Eisenhower Medical Center and just minutes from premier shopping and dining.
Additional Information
- Land Lease Type
- Fee
- HOA Fee
- Yes
- HOA
- 1826
- Frequency
- Monthly
- Association Amenities
- Bocce Ball Court, Banquet Facilities, Clubhouse, Fitness Center, Golf Course, Meeting Room, Management, Tennis Court(s)
- Association Fees Include
- Building & Grounds, Clubhouse, Cable TV, Insurance
- Appliances
- Dryer, Dishwasher, Disposal, Washer, Exhaust Fan, Electric Oven
- Fireplace Description
- Gas, Living Room
- Heat
- Natural Gas, Central, Forced Air, Zoned
- Cooling
- Air Conditioning, Central Air, Electric, Zoned
- View
- Mountain(s), Peek-A-Boo
- Parking
- Golf Cart Garage, Side By Side, Direct Access, Garage Door Opener, Driveway
- Garage Spaces Total
- 3
- Sewer
- In, Connected and Paid
- Water
- Water District
Mortgage Calculator
Listing courtesy of Bennion Deville Homes.