36291 Royal Sage Court, Palm Desert, CA 92211
- $1,475,000
- 2
- BD
- 3
- BA
- 3,232
- SqFt




- List Price
- $1,475,000
- Status
- ACTIVE
- MLS#
- 219148995
- Year Built
- 2000
- Bedrooms
- 2
- Bathrooms
- 3
- Living Sq. Ft
- 3,232
- Lot Size
- 9,148
- Days on Market
- 48
- Property Type
- Single Family Residential
- Stories
- 1
- Neighborhood
- Sun City
Property Description
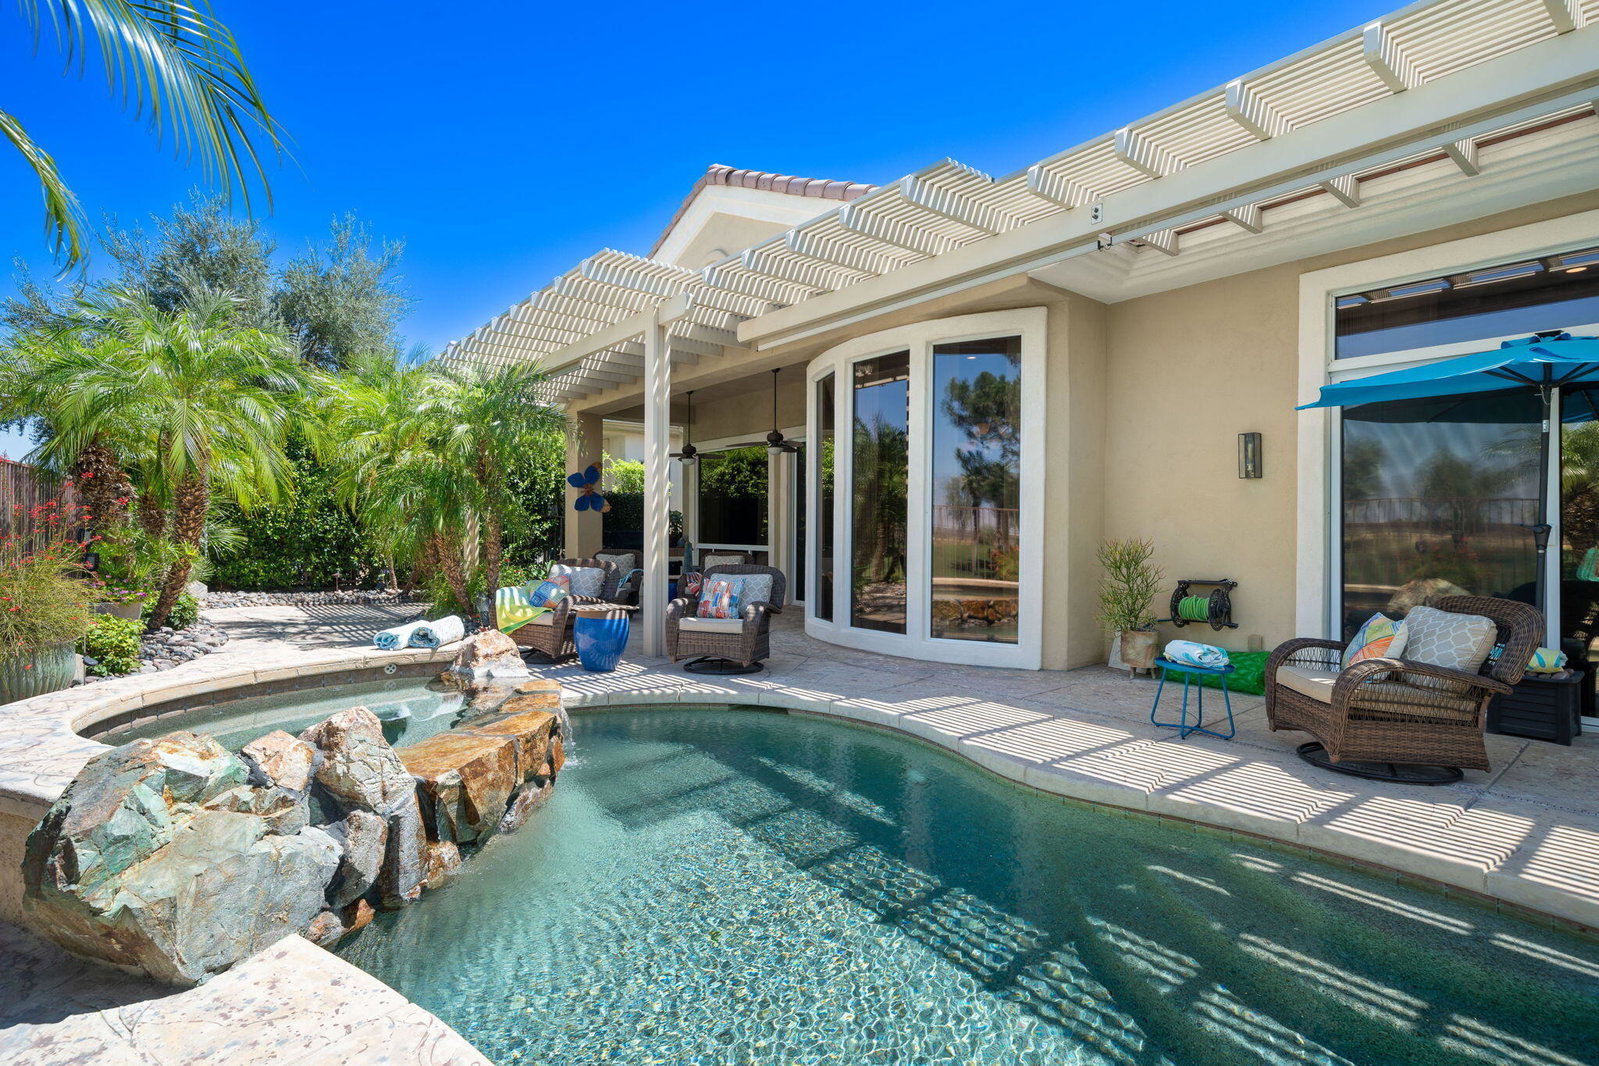
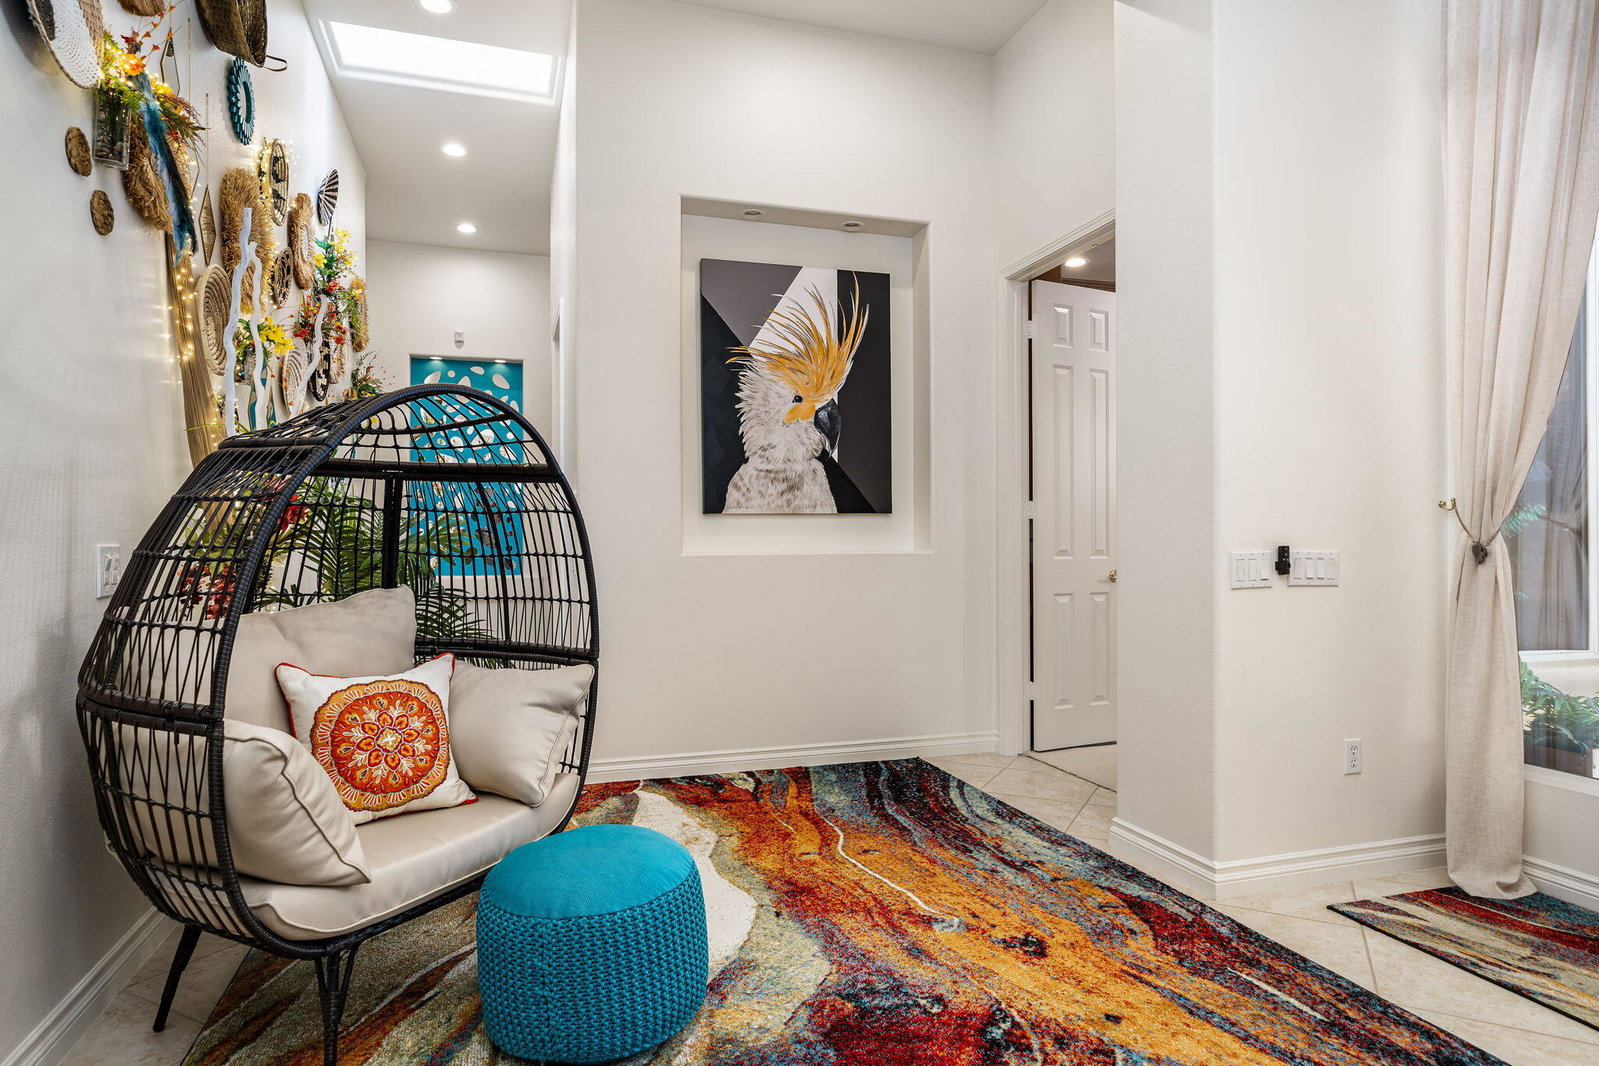
This MAGNIFICENT PROVENCE Model is elegant and sophisticated with added color and whimsy. There are panoramic views of the golf course and mountains from inside the home and from the backyard. Perfect for watching nightly Sunsets and viewing snowcapped mountains in the winter. You will enjoy a beautiful salt water pool, spillover spa and built-in BBQ.(outdoor sink and refrigerator). The upgrades are plentiful. They include newer AC, newer pool equipment, quality built-ins, recessed lighting, outdoor pavers, waterfall features, water purifier, ceiling fans, newer appliances and outside ground lighting. The Chef's Kitchen (with 12 foot ceilings) includes granite counter tops, pull-out cabinets and a double oven. The Living room/Theater room has an architectural Semi-circle of 10 foot high windows with 12 foot ceilings. When you are not looking at the magnificent views, you can be watching the 85 inch TV and/or listening to the Surround Sound System. There are two fireplaces in the home. One in the Great Room off the kitchen and one in the principle bedroom. The principle bedroom has beautiful built-ins and lots of closet space. The principle bathroom has a separate shower, spa tub and double sinks. This beautiful home has two bedroom suites, a large private Den in addition to the open Kitchen/Family Room and Livingroom/Theater room. The owner is a clothing designer and has transformed the Air Conditioned golf cart garage area into her studio. This home is TOP OF THE LINE!
Additional Information
- Land Lease Type
- Fee
- HOA Fee
- Yes
- HOA
- 482
- Frequency
- Monthly
- Association Amenities
- Bocce Ball Court, Billiard Room, Controlled Access, Clubhouse, Card Room, RV Parking, Fitness Center, Fire Pit, Golf Course, Park, Guest Parking, Lake or Pond, Maintenance Grounds, Meeting Room, Other Courts, Management, Playground, Pet Rules, Tennis Court(s)
- Pool
- Yes
- Pool Description
- Heated, Salt Water, In Ground, Private, Waterfall, Community
- Spa
- Yes
- Fireplace Description
- Gas Log
- Heat
- Central
- Cooling
- Ceiling Fan(s), Central Air
- View
- Desert, Golf Course, Mountain(s), Panoramic, Pool
- Parking
- RV Access/Parking, On Street, Side By Side, Covered, Direct Access, Garage Door Opener, Driveway
- Garage Spaces Total
- 2
- Sewer
- In, Connected and Paid
Mortgage Calculator
Listing courtesy of Equity Union.